top of page


Floor Plans

The Before
Victorian Villa, Shepherd's Bush
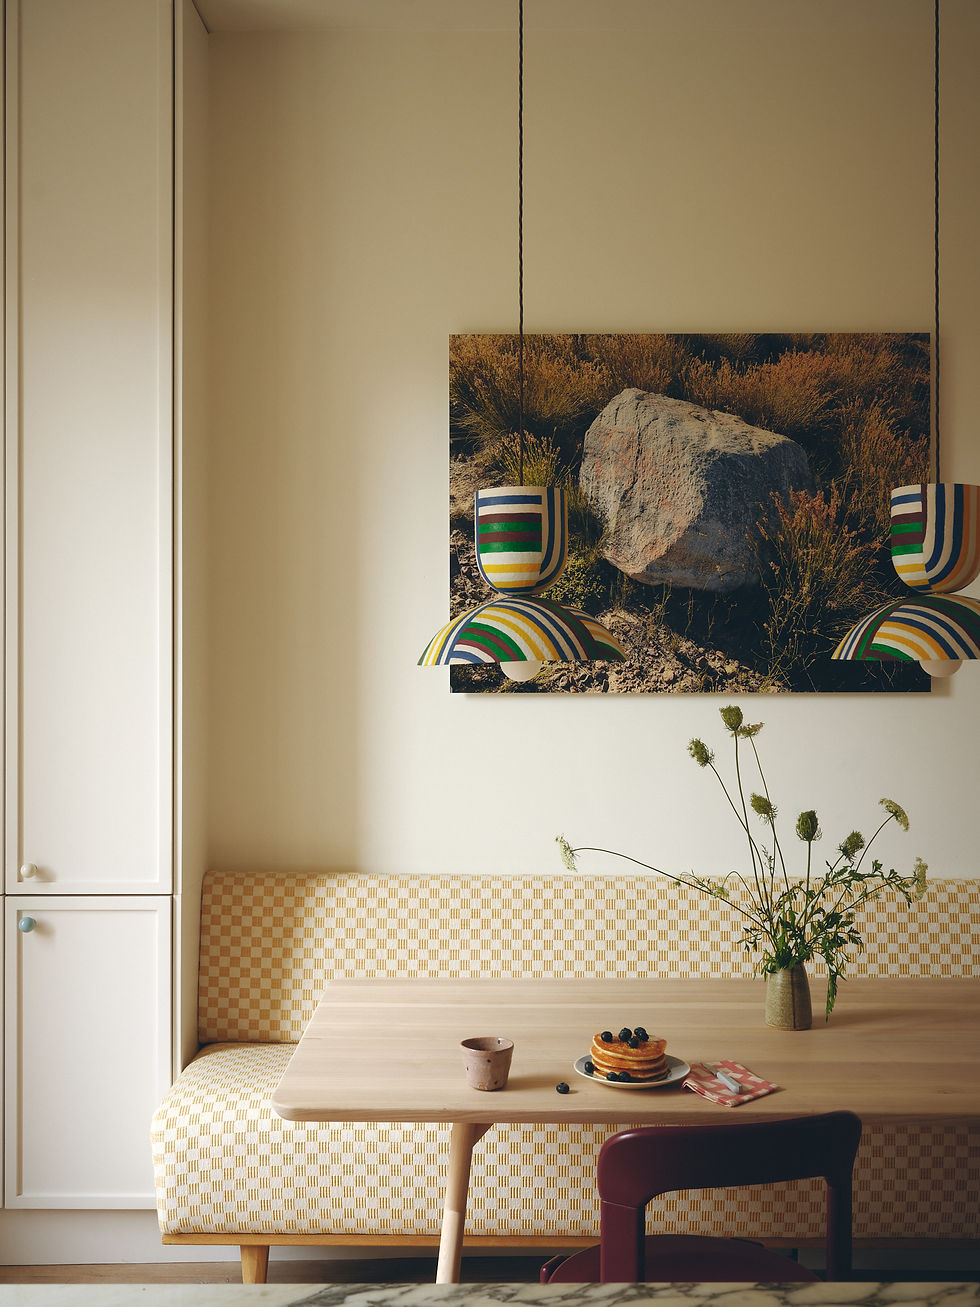
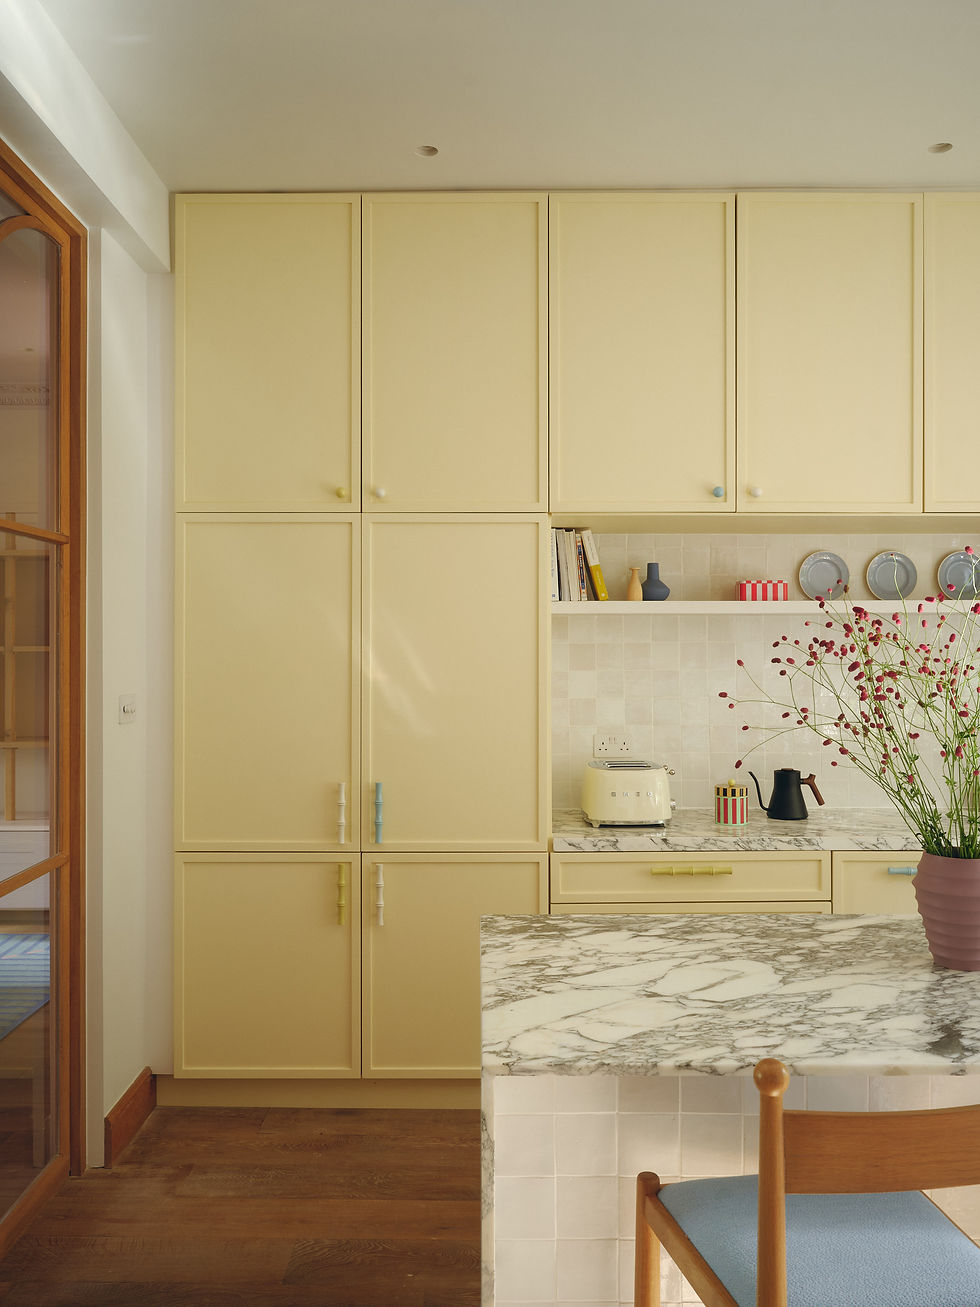


The house is built around a significant staircase running through its centre: four landings stacked vertically, essentially four mini rooms connecting the floors. Making those connective spaces work as hard as the rooms they lead to was central to the brief, and the linchpin ideas – using colour boldly, commissioning makers and rethinking the lighting from the ground up – were locked in within three weeks.
I worked with Tide Louw at Coat Paints to develop a palette that held its nerve from floor to floor. For the children's bedroom, I commissioned Izzy Bordillon to create a mural alongside a bespoke peachy hue mixed through Coat. Joinery throughout was designed and delivered by Bench Studio. And the bespoke textile screen – part of the linchpin themes – was created by Isabel Fletcher for one of the Bench joinery pieces. Ellie Grierson at Studio EG acted as lighting design consultant, her input helped transform a warren of dark landings into spaces that earn their place in the home.
The project gave me the chance to develop the louder, more playful side of my design voice, and that kind of opportunity only comes about with the right client. The result is a home that's as bold and joyful as the family who lives in it.


Photography by Noah Russel
This client had seen our ethos and use of colour, and approached me, knowing immediately we’d be the right fit. They’d bought a large Victorian villa in West London to be their family home; beautiful, fresh and relatively recently renovated, but styled in an Ibiza minimal way that was completely at odds with who they are.
The brief was to inject their love of colour and personality into the house in a considered and sustainable way. Rather than blindly ripping out what was already there – including a marble kitchen island and existing joinery – the approach was smart intervention: repainting cabinetry, clever cladding, tiles used strategically.


“We couldn’t be happier with the renovation Kinder Design completed for our home in West London. Our home is transformed and just feels incredibly special. So suited to us and perfectly comfortable, but elevated and beautiful as well in ways we still smile at every day months after the project finished.”
Joe & Sarah, Private Clients
bottom of page